Seller represented by:
Pia Ciccone with Berkshire Hathaway NE Prop.
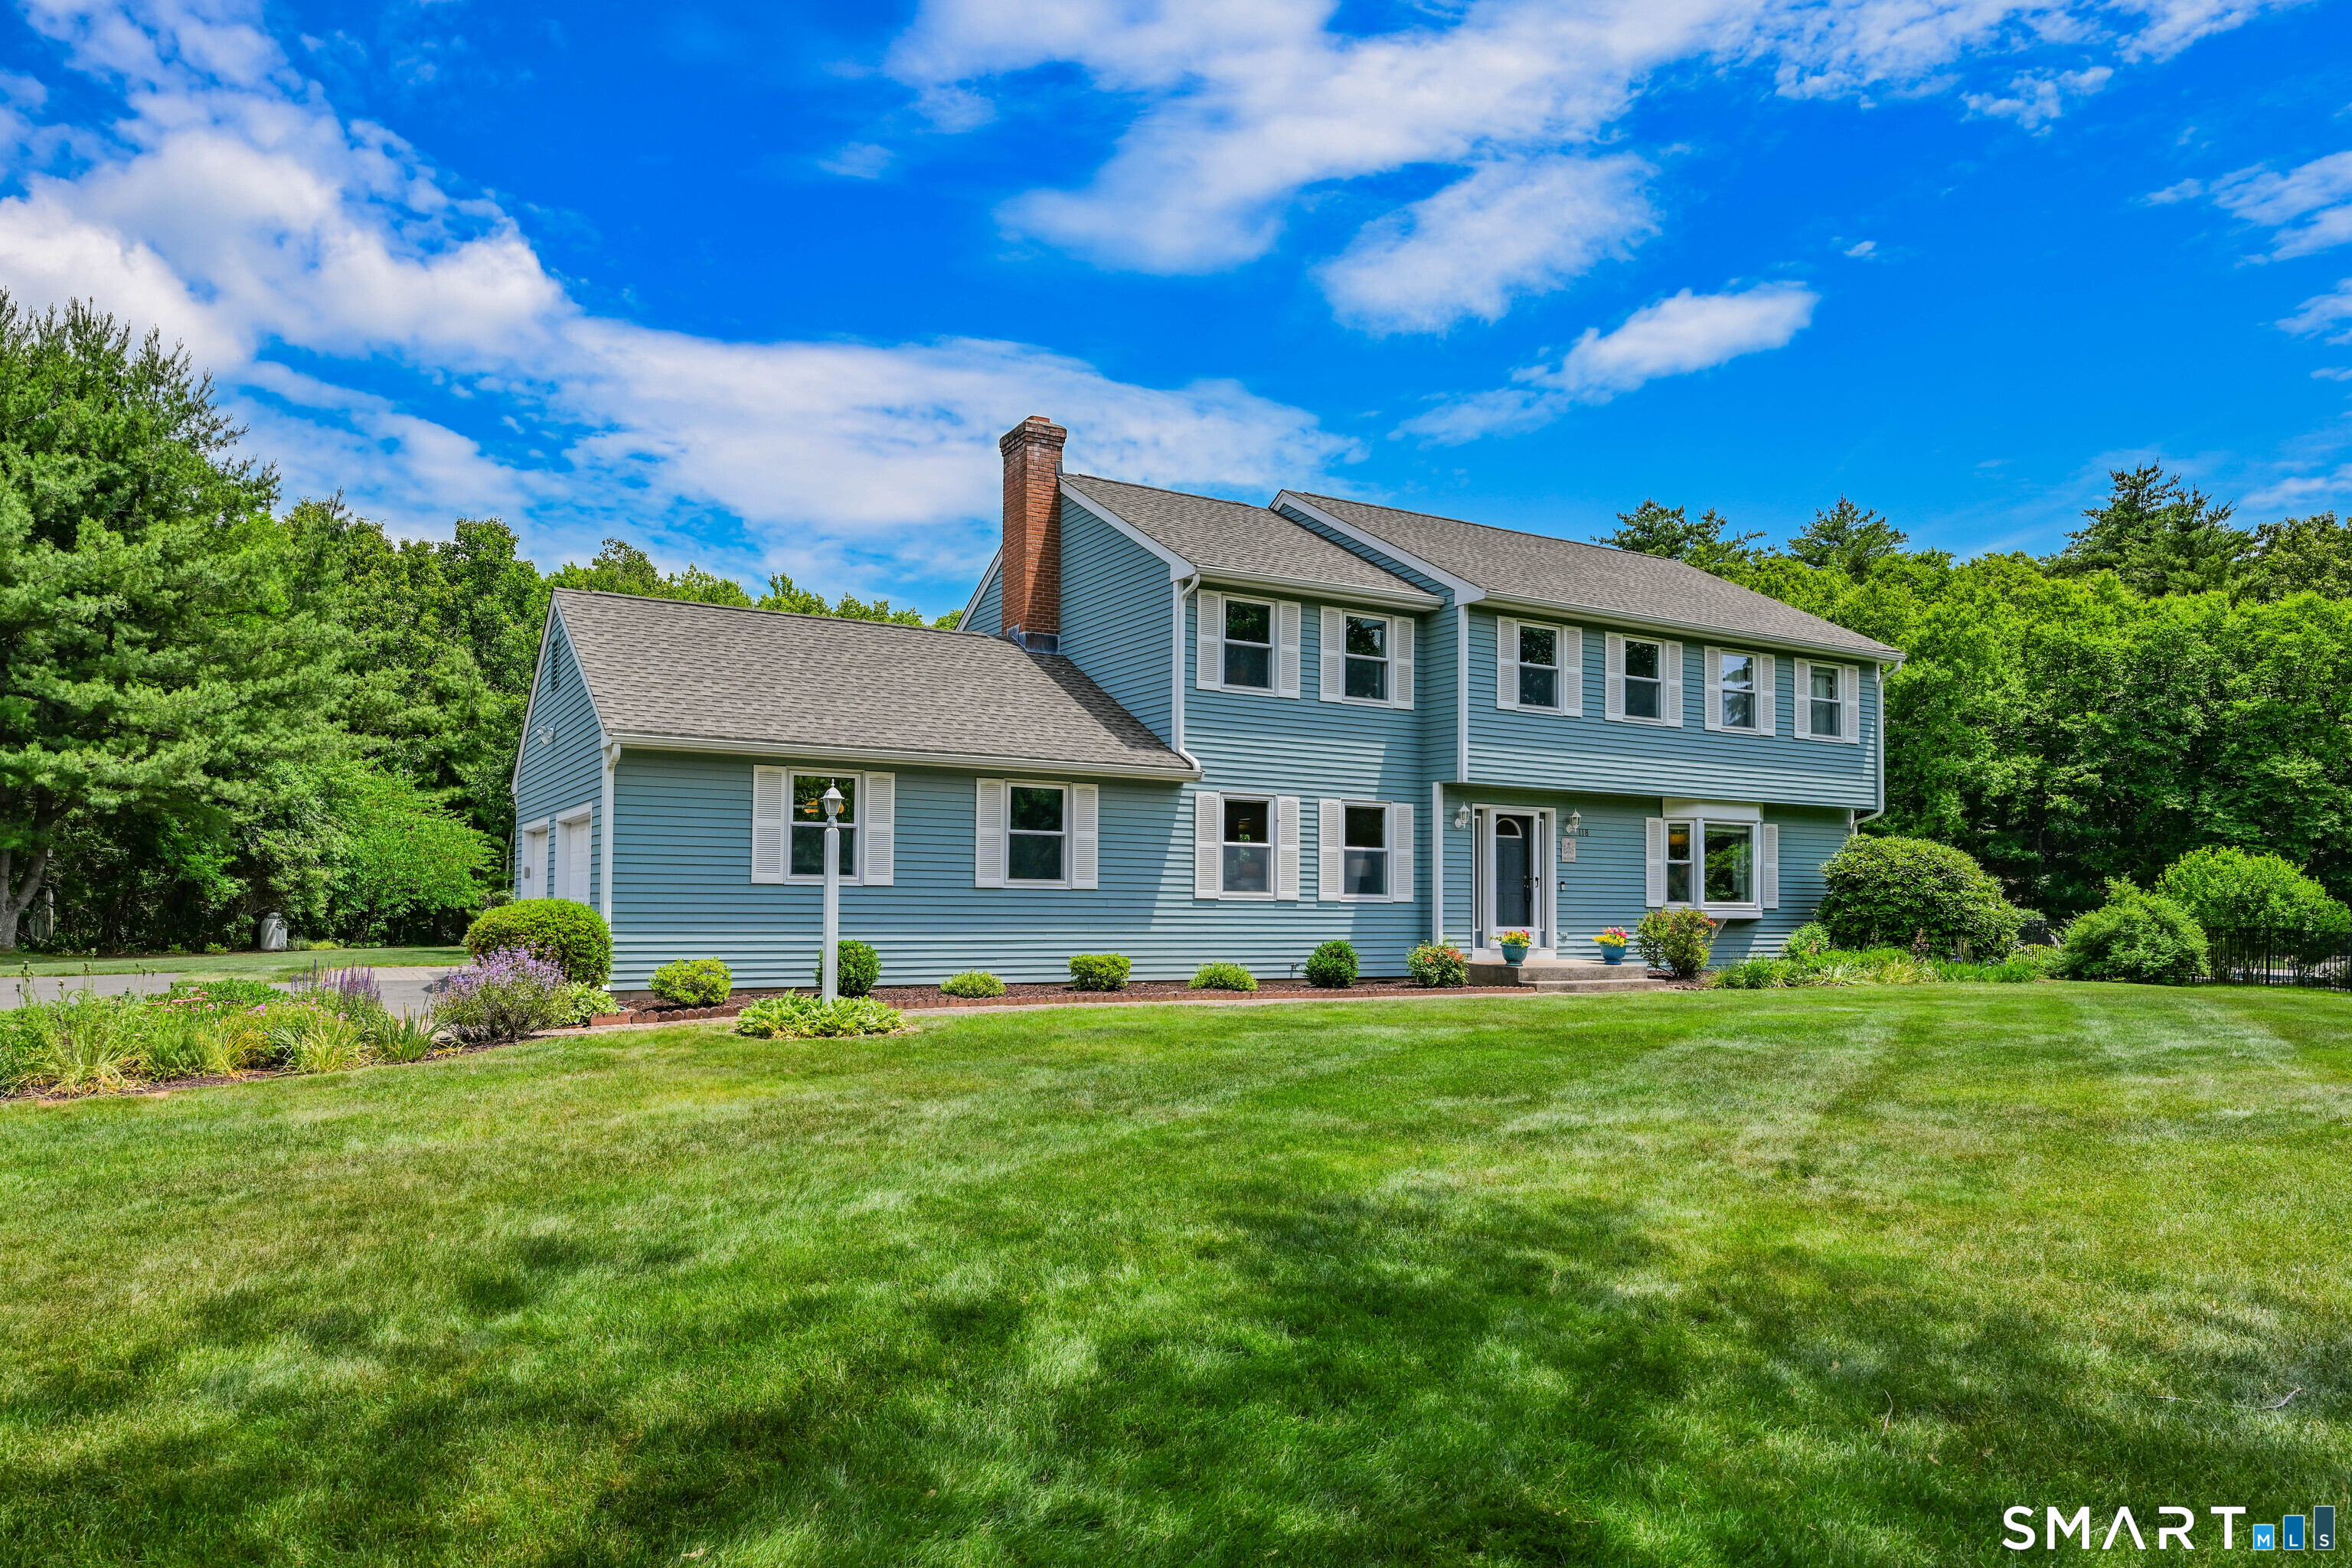
118 Mountain Spring Road
  • Pending
  • Single Family Residence

118 Mountain Spring Road, Burlington, CT 06013 118 Mountain Spring Road Get directions

$699,900
4 Beds 2 Baths 1 Partial Bath 2,659 Sq.ft. 1.31 Acre Lot
  • StyleColonial
  • Age 35 Years
  • Parking 2 car garage
  • MLS# 24181185
  • Listed June 15, 2026

Overview

Welcome to 118 Mountain Spring Road in beautiful Burlington, Connecticut ~ a timeless Colonial set on 1.31 perfectly level acres, offering the ideal blend of classic charm, modern updates, and everyday comfort. Built in 1991 and thoughtfully maintained, this spacious 2,659 square foot home features 4 bedrooms, 2 full and 1 half baths, and a warm, inviting layout designed for both entertaining and daily living. Step inside to discover sun-filled living spaces enhanced by abundant natural light throughout. The updated kitchen serves as the heart of the home, featuring modern finishes, ample cabinetry, and plenty of space for gathering and meal preparation. Formal living and dining rooms provide elegant spaces for hosting holidays, dinner parties, or quiet evenings at home. The piece de resistance is the 445 s.f. addition which can serve as an extended family room, game or bonus room, complete with a fireplace and wall of windows, bringing in nature views. Upstairs, the generously sized bedrooms offer comfort and flexibility, including a spacious primary suite with a private bath. Every room feels bright and welcoming thanks to the home's thoughtful design and expansive windows. An oversized deck is perfect for outdoor gatherings, not to mention the oversized yard, with an irrigation system making for a plush lawn. Located in a desirable Burlington neighborhood, this property combines privacy and tranquility with convenient access to schools, shopping, dining, and main routes!

  • Upcoming Open Houses
  • Sunday, June 28, 2026
  • 1:00 PM - 3:00 PM

Features

Basement

  • Full
  • Unfinished

Appliances

  • Dishwasher
  • Range
  • Oven
  • Refrigerator

Cooling

  • Ceiling Fan(s)
  • Ductless

Heating

  • Oil
  • Hot Water

Fireplaces

  • 2 Fireplace(s) Total
  • Has Firepace: Yes

Lot

  • 1.31 acres

Garage and Parking

  • Attached
  • Garage Spaces: 2
  • Garage: Yes
  • Attached Garage: Yes

Property

  • Waterfront: No

Construction Details

  • Asphalt
  • Concrete Perimeter

Sewer

  • Septic Tank

Water Source

  • Well

Nearby Schools

School Type School
Elementary School Lake Garda
Middle Or Junior School Har-Bur
High School Lewis Mills